Extension & Refurbishment
No architect here, energy consultant there, someone else minding the builders. We handle the whole thing — design, planning, and energy performance — as one connected process.

Our approach
We design your extension or renovation the way any good architect would — thoughtful, planning-aware, sympathetic to your home and street.
But because we're also PAS 2035 accredited, we can fold in a performance assessment at the same time, so if you do want a warmer, cheaper-to-run home as part of the build, that's designed in from day one — not bolted on afterwards as an afterthought.

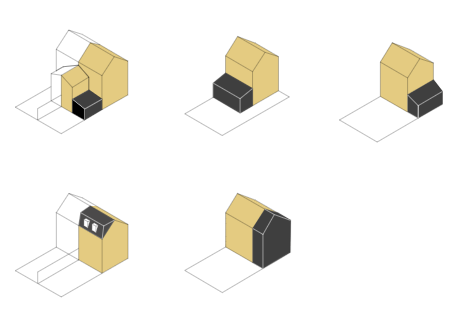
Extensions
Conversion
Loft / Garage
New Build
Energy Efficient
Retrofit
We provide:
Feasibility and planning-stage design (RIBA Stages 1–3)
Full design through to handover, if needed (Stages 1–6)
Planning application drawings and submission support
Building regulations drawings and compliance
Optional: performance retrofit assessment integrated into the design brief
Local presence
Guildford, Farnham, and much of the Surrey Hills sit within conservation areas, AONB, or Green Belt constraints — meaning planning risk is real, and a design that looks straightforward can still run into objections. We handle this locally, and know which streets need heritage-sensitive detailing before you've even asked.
Our Process
-
![Lets chat]()
1. Initial Conversation
No obligation; we talk through what you want and flag any planning risk early -
![Architectural floor plan]()
2. Feasibility & concept design
A design direction and fixed-fee proposal for the stages ahead -
![House outline]()
3. Planning application
Submitted and managed on your behalf -
![Brick laying]()
4. Technical design & build
Building regs, contractor coordination, and (if included) retrofit sign-off